Insulation panels
OsbPIR wall panel
PIR + OSB
OsbPIR® is a robust panel with FSC-certified OSB 3 and PIR, combining insulation with a strong wood-based facing.

Product description
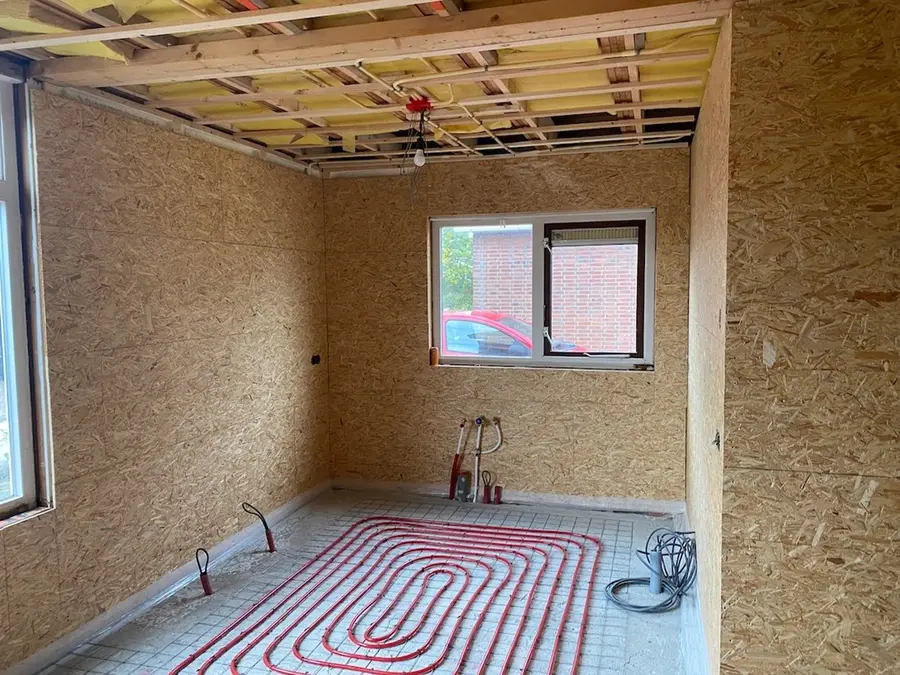
OsbPIR® wall panel combines PIR insulation with an OSB board, providing thermal insulation together with a strong and practical board surface. Depending on the application, OSB can provide a robust base for further construction or fixing. Integrating both materials into one element simplifies installation and can reduce the number of separate layers. OsbPIR® is particularly useful in interior constructions, renovation projects and situations where insulation must be combined with a stronger board substrate. Thermal performance depends on PIR thickness and the complete construction.
What distinguishes this product?
The OSB facing provides a stronger, more practical surface than conventional gypsum finishes.
Applications
Internal walls, masonry walls, ceilings and pitched roofs.
Technical description
9 or 18 mm FSC OSB 3 + PIR; D-s2,d0; 2440×600/1200 mm; custom lengths.
Thermal values: OsbPIR wall panel
| PIR (mm) | Rd (OSB 9 mm) | Rd (OSB 18 mm) |
|---|---|---|
| 30 | 1.43 | 1.50 |
| 40 | 1.89 | 1.96 |
| 50 | 2.34 | 2.41 |
| 60 | 2.80 | 2.87 |
| 70 | 3.25 | 3.32 |
| 80 | 3.71 | 3.77 |
| 90 | 4.16 | 4.23 |
| 100 | 4.61 | 4.68 |
| 120 | 5.52 | 5.59 |
| 140 | 6.43 | 6.50 |
| 160 | 7.34 | 7.41 |
| 180 | 8.25 | 8.32 |
The manufacturer publishes the Rd value — the thermal resistance of the panel itself. We calculate the Rc of the complete construction for your specific build-up and fixing method.
Insulation panels
See also
-
PlexPIR® wall panel
PIR panel with plywood finish for walls, ceilings and pitched roofs.
-
Dewin insulated window-frame infills
Custom-made insulated window-frame infills for a neat and thermally efficient connection.
-
FermaPIR® wall panel
High-quality PIR wall panel for efficient thermal insulation and a neat finished surface.


Request a quote & installation
Request a quote: OsbPIR wall panel
Send us dimensions, photos or drawings of your project. We prepare a complete quotation covering material selection, dimensions and installation.
Thank you for your request!
We’ve received your request and will contact you within one business day.